

Customers Review
Customer Voices
MIIDEL is active even in new stadium construction. Those hesitant should try it first!
Kumagai Gumi Co., Ltd.
Interviewees
Kumagai Gumi Co., Ltd. Hokuriku Branch
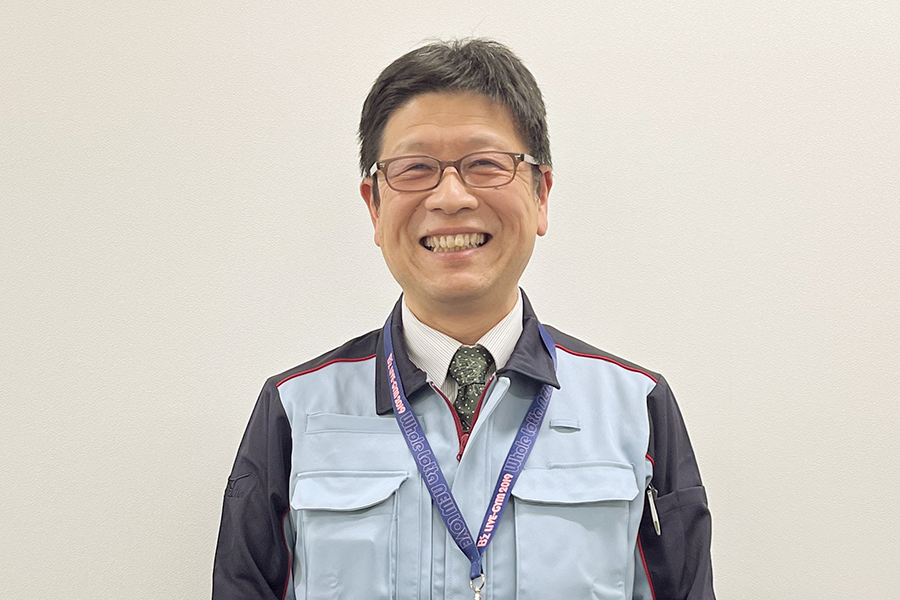
Construction Department Site Manager Mr. Hiroyuki Takemoto
Kumagai Gumi Co., Ltd. is a construction company originating in Hokuriku, boasting high technical capabilities with many examples such as tunnel construction including Kurobe Dam Kanden Tunnel and Seikan Tunnel domestically, and overseas projects like the world's tallest skyscraper at the time (Taiwan: TAIPEI 101, 508m). This time, we spoke with Mr. Takemoto, who has been using MIIDEL since 2019 and has just completed a local soccer stadium, about how he utilizes MIIDEL.
MIIDEL (hereafter M): Please tell us again how you came to know MIIDEL, Mr. Takemoto.
Mr. Takemoto (hereafter without honorific):I had the opportunity to hear an explanation of construction industry solutions from Kyoei Sangyo, who introduced the estimating system to us. Among them, I heard about MIIDEL and thought, 'Amazing! I want to try it!' So I went to the Tokyo Big Sight exhibition where TRIART was exhibiting to hear the explanation.
M: Thank you for coming to the venue the next day at that time. We had various consultations then, and it was decided to try it out. Several years have passed since then, and Mr. Takemoto was involved in the recently opened new symbol of Kanazawa, the 'Kanazawa Go-Go Curry Stadium.'
Takemoto:It was the first football-specific stadium in Hokuriku and a unique building, but it became a very good soccer stadium where fans and players can interact closely. In the initial stage of entering the site, we ran hundreds of drawings through MIIDEL many times. This was to check for discrepancies between the original drawings received at the estimating stage and the construction drawings used on site. If there were changes or unclear points, we had to consult with the designers on how to proceed with construction. So we compared the drawings as they came out. The original drawings, comparison results, and corrected drawings were color-coded in red, yellow, and blue, bound, and used for on-site construction. Since this building was a stadium, there were many places with diagonal shapes, including the seating, making it a difficult building.
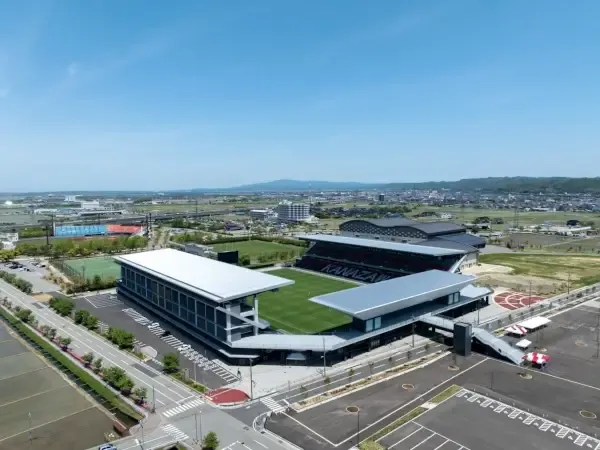
Kanazawa Stadium, opened in February 2024
M: It must be a difficult job to build a three-dimensional structure based on a design drawing expressed in two dimensions.
Takemoto:Designers cannot draw every cross-section on the drawings. We have to properly organize our thoughts like 'How is this part constructed? How can the rebar and equipment fit neatly?' or the building won't be completed. Within Kumagai Gumi, the BIM promotion department also seems to use MIIDEL a lot, probably exporting the 3D data created by BIM* to PDF and checking it.
Not only in this case, but design drawings cannot easily change the structure, so changes in design (appearance or presentation) may be necessary. Since this also affects cost and construction period, it is important to grasp the overall picture quickly.
M: We often introduce to our customers the method of overlaying structural and design drawings using MIIDEL's 'three-point correction' to find discrepancies.
Takemoto:It also works for construction drawings. I think it would definitely be good for condominiums as well.
M: Is there any specific way you use it for condominiums?
Takemoto:In condominium construction, there is a task to check the consistency between the brochure drawn by the developer and our construction drawings, and for that, we always create an 'overlay drawing.' If this is even slightly off, it causes trouble for the end users preparing to move in, such as furniture not fitting as expected, leading to problems in various areas.
M: Indeed, condominiums have brochures before the building is constructed, and residents consider them. Since it's a big purchase, it's a major issue for the parties involved.
Takemoto:There is the original designer's drawing, and then the plan (brochure) and our construction drawings are developed more or less in parallel. During this process, we have discussions with the developer like 'What should we do here?' or 'Shall we solve it this way?' But as we repeatedly make detailed considerations and changes, some changes on the drawings get overlooked. Previously, we matched scales on paper and overlaid them manually. I am not currently working on condominiums, but I definitely feel this should be done with MIIDEL.
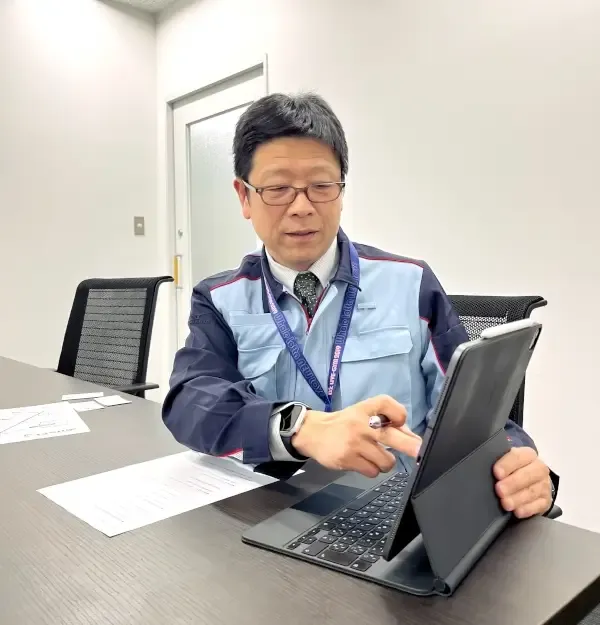
Mr. Takemoto, who brought actual comparison images
M: Matching scales and overlaying drawings with different roles is a task MIIDEL excels at. In construction work involving various contractors and customers, there may be many more potential use cases.
Takemoto:What’s good about using MIIDEL is, of course, the reduction in work time, but also that it has become easier to explain to others. If you show the results saying 'This is where it’s different,' they immediately understand. So I want everyone to try using it without sticking to the old ways.
*BIM = A workflow or software for utilizing a database of buildings created as 3D models on a computer with various attribute data added, throughout all processes from architectural design, construction, to maintenance management.
Back to article list